Tile Project
Case Studies
Analyzing real-world installations shows how calculations map to actual material quantities and budgets. These case studies explore kitchen backsplashes, shower assemblies, bathroom remodels, and mudroom projects.
1. Case Study Metrics Summary
A granular comparison of the calculated parameters versus actual numbers experienced on site during construction.
Project Case
Kitchen backsplash
Tile Sizing
3x6 Ceramic Subway
Calc vs Actual Waste
8% Calc / 7.5% Actual
Materials Used
1 box tile, 5 lbs grout, 1 bag thinset
Final Cost
$320
Project Case
Master bathroom
Tile Sizing
12x24 Porcelain
Calc vs Actual Waste
10% Calc / 11.0% Actual
Materials Used
6 boxes tile, 15 lbs grout, 2 bags thinset
Final Cost
$1,250
Project Case
Walk-in shower
Tile Sizing
2x2 Mosaic / 12x24 Wall
Calc vs Actual Waste
15% Calc / 14.5% Actual
Materials Used
9 boxes tile, 25 lbs grout, 4 bags thinset
Final Cost
$2,800
Project Case
Entryway mudroom
Tile Sizing
8x8 Hexagon
Calc vs Actual Waste
12% Calc / 13.5% Actual
Materials Used
4 boxes tile, 10 lbs grout, 2 bags thinset
Final Cost
$890
2. Master Bathroom Remodel
Focusing on the 80 sq ft master bath floor install. Pre-leveling subfloors and planning start alignment are critical for premium results.
Layout Dry Runs
Dry layingFocus Area
Sliver Prevention Method
Prep Phase
By dry laying the 12x24 tiles across the bathroom floor before mixing thinset, the installer realized that sticking to the standard starting point would result in a thin 1-inch sliver at the far wall. Shifting the starting row by 6 inches created balanced 5-inch cuts at both sides.
Substrate Leveling
Lippage mitigationFocus Area
Self-Leveling Compound
Prep Phase
The plywood subfloor had a 1/4-inch dip in the center. Pouring self-leveling underlayment instead of trying to 'mud up' the thinset saved half a day of labor, saved 2 bags of thinset mortar, and completely prevented tile lippage (stumbling edges) on the large 12x24 format porcelain.
Waste Calculation vs Reality
Complex obstaclesFocus Area
Cut count rounding
Order Buffer
While the area math suggested a 10% waste buffer (8 sq ft) would suffice, cutting tiles around the toilet flange and vanity pipes resulted in 3 broken tiles. Because they had ordered a 12% buffer, they had enough replacements without delaying the project to reorder.
3. Backsplash Installation Details
Backsplashes require intricate cuts around obstacles. The following guidelines highlight successful strategies used in our kitchen case study.
Outlet Cuts
Using a diamond blade on an angle grinder allows for clean, U-shaped cuts around outlets. Wrap electrical boxes properly so the plates sit flat on the finished tile.
Corner Trims
Instead of hunting down rare and matching bullnose tiles, modern metal Schluter trim strips were used on exposed edge borders to create a clean, contemporary profile.
Mastic vs Thinset
Polymer-modified thinset mortar was chosen over organic mastic to ensure the backsplash would resist moisture and steam heat behind the range cooktop.
Grout Color Choices
Using a medium-gray grout with white subway tiles accentuated the classic layout lines and prevents grease staining from showing near cooking zones.
4. Shower Tiling & Waterproofing
A head-to-head structural comparison of traditional mud-bed shower pan construction versus modern pre-fabricated waterproofing kits.
Custom Mud Bed Showers
- Requires mixing and sloping dry pack sand-cement mortar
- Lower material cost but adds 1-2 extra days of labor time
- PVC or CPE pan liners require custom corner folding
- Higher risk of water retention if slope is not perfectly packed
- Perfect for odd-shaped or non-standard custom shower sizes
Prefabricated Base Assemblies
- Uses pre-sloped high-density foam core trays (e.g. Schluter Kerdi)
- Higher initial material cost but saves significant labor hours
- 100% waterproof sheet membranes bind directly to foam
- Lower structural weight compared to 300+ lbs mortar beds
- Ideal for standard sizes (36x36, 36x60, 48x48) floor sizes
5. Case Lessons Learnt
In analyzing these projects, two major takeaways emerged. First, surface preparation (leveling and waterproofing) represents up to 40% of standard bathroom labor costs but is critical for preventing grout cracks and tile failures. Second, the math behind tile calculators provides a perfect planning floor, but layout dry runs are indispensable.
For step-by-step instructions on performing dry runs and leveling surfaces, review our detailed tile installation guide.
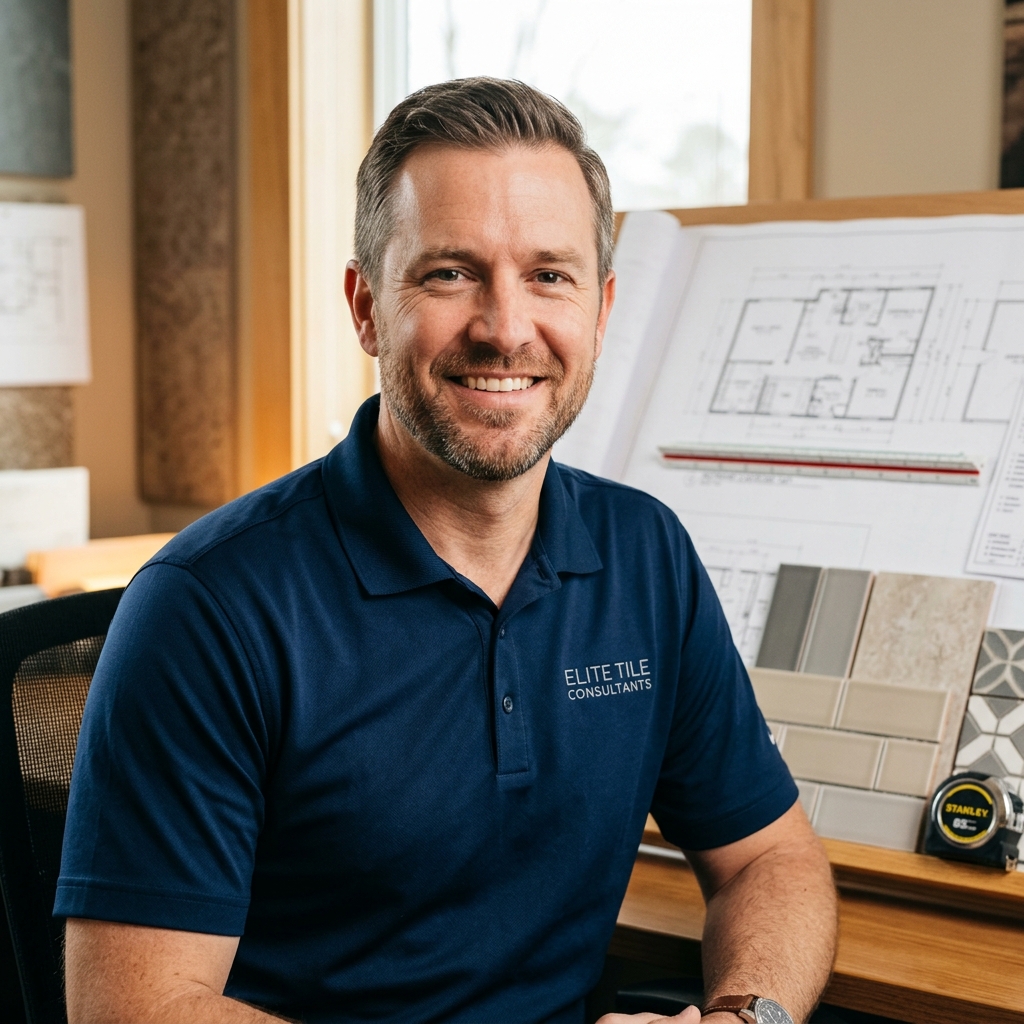
Marcus Sterling
Certified Master Tile Installer & Technical Estimator
This guide has been technically reviewed and approved by Marcus Sterling. Marcus has over 20 years of hands-on experience in residential and commercial tile setting. He is a certified installer specializing in moisture diagnostics, deflection analysis, complex layouts, and estimation accuracy.
Case Study FAQs
Common questions about real-world tile installations, waste calculations, and scheduling.
How much waste tile actually occurs in a real project?▼
In standard projects, actual waste ranges from 5% to 15%. Straight grid layouts generate about 5-8% waste, offset running bonds average 10%, and diagonal or herringbone layouts generate 12-18% waste due to the higher number of diagonal cuts along walls.
What was the total cost of a standard DIY bathroom tiling project?▼
For a typical 80 sq ft bathroom floor, a DIY installation costs between $300 and $700 depending on the tile quality. This includes $200-$400 for porcelain tile, and $100-$300 for thinset, grout, backing membranes, and tool rentals.
How long does a typical shower tiling project take to complete?▼
A standard shower tiling project takes 3 to 5 days. Day 1 is dedicated to wall prep and waterproofing. Day 2 is for layout planning and tile setting. Day 3 is for grouting and clean up. Day 4 is for curing, and Day 5 is for applying caulk and sealing grout.
Why do real-world mortar coverage rates differ from the calculator?▼
Real-world coverage rates differ because calculators assume flat substrates and precise trowel angles. In reality, uneven subfloors, back-buttering the tiles for 100% coverage, and mortar waste left on the mixing bucket reduce actual coverage by 10-15%.